
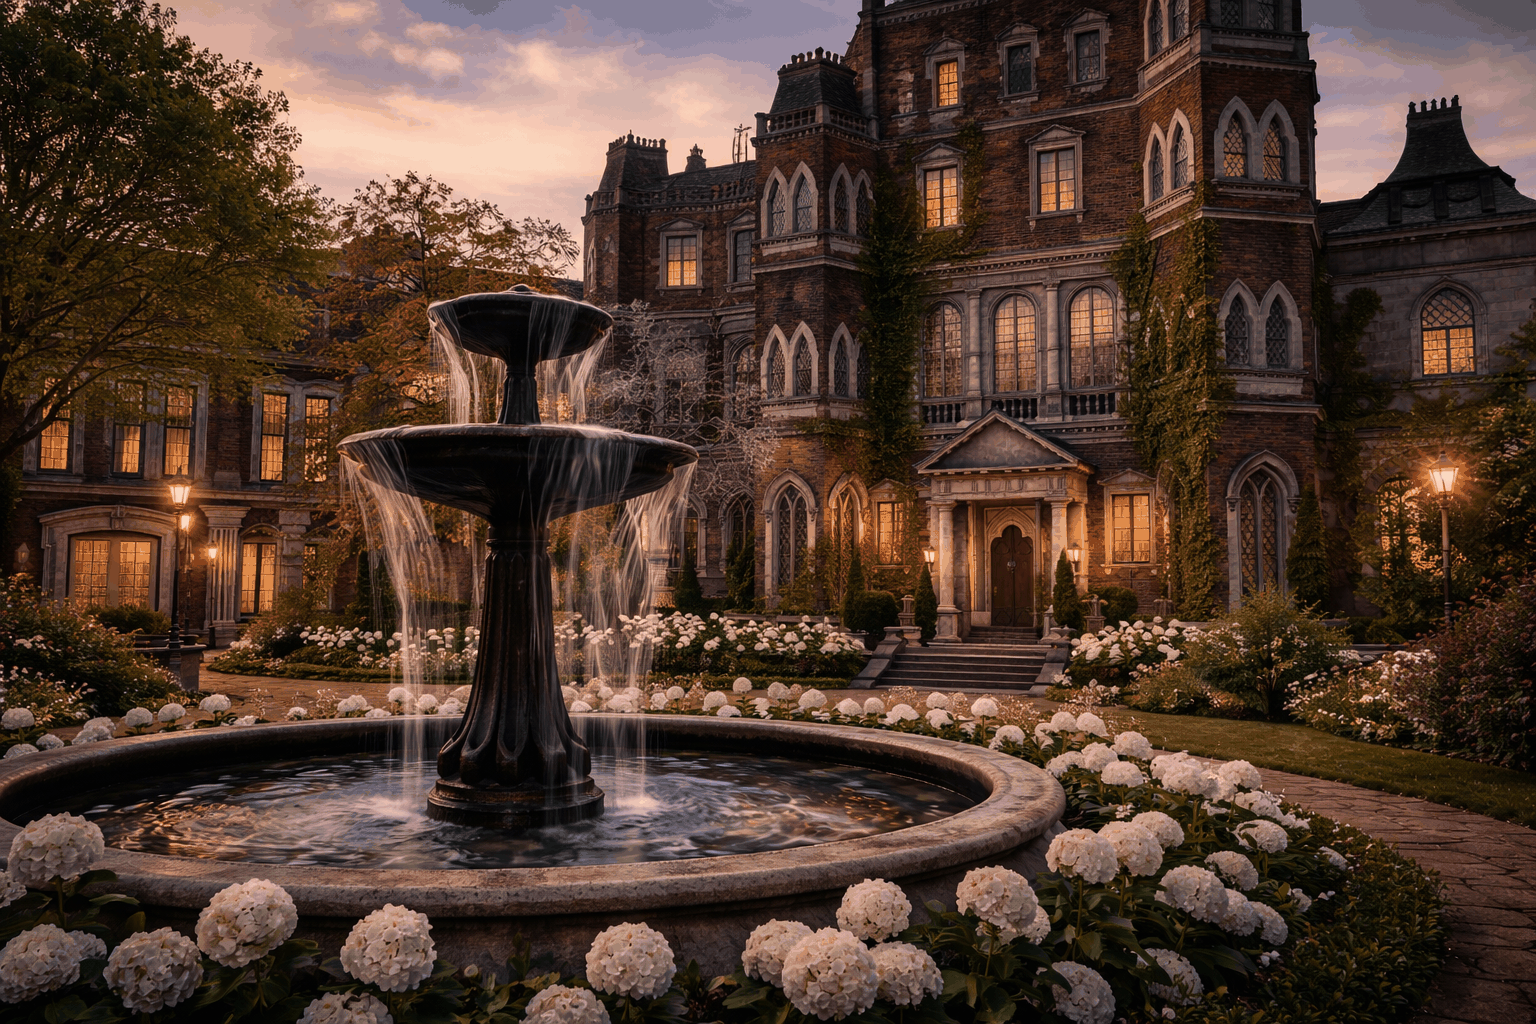
 | |
| Hartwell Manor | |
| Constructed | 1860s |
|---|---|
Location: Oakridge Drive
Architecture
Hartwell Manor is best understood as a frontier interpretation of Gothic Revival domestic architecture, filtered through the realities of Northern California’s materials, climate, and industry in the late 19th century.
Rather than a pure stylistic example, the structure reflects aspiration constrained by geography—a man attempting to impose Old World permanence onto a landscape defined by extraction and impermanence.
Style and Design Language
The manor draws heavily from Victorian Gothic Revival, visible in:
- Pointed arch windows and door frames
- Vertical emphasis in façade proportions
- Ornamental detailing suggestive of ecclesiastical or institutional buildings
- Irregular, asymmetrical massing typical of romantic European-inspired estates
However, it diverges from true European Gothic in important ways. The structure lacks the fine stone carving and structural purity of traditional Gothic architecture. Instead, it uses applied ornamentation over a more practical structural core, making it closer to a Gothic-styled manor house than a true Gothic building.
The result is something distinctly American:
a symbolic architecture, meant to project legacy rather than inherit it.
Construction and Materials
This is where the building becomes particularly interesting in its regional context.
Despite existing in one of the most timber-rich regions in the world, Hartwell Manor is not primarily a timber structure.
- Primary structure: Masonry (brick and regional stone)
- Secondary framing: Likely heavy timber (redwood beams and internal supports)
- Exterior finish: Brick-faced with stone accents and decorative elements
This choice is deliberate.
In Northern California logging regions, most buildings of the era were:
- Timber-framed
- Quickly constructed
- Function-first, not permanence-driven
Hartwell instead built in masonry, which suggests:
- Wealth display – Brick and stone had to be transported, fired, or shaped at cost
- Psychological distance – He did not live like the men who worked for him
- Desire for permanence – A legacy structure in a transient industry
There is also a practical layer:
- Redwood is fire-resistant but still combustible
- Brick and stone offered greater long-term durability and status signaling
Adaptation to Northern California
While stylistically European, the manor is adapted to its environment:
- Thick masonry walls provide thermal stability against coastal temperature swings
- Steep rooflines assist with heavy seasonal rain runoff
- Elevated siting on a rise protects against flooding and erosion (a known regional issue)
- Deep-set windows reduce weather exposure and improve structural integrity
At the same time, the building is not fully optimized for the region:
- Masonry performs poorly in seismic conditions (a known issue in California)
- The design prioritizes aesthetic and symbolic value over environmental harmony
- Its scale and rigidity contrast sharply with the surrounding organic landscape
Architectural Significance
Hartwell Manor is not important because it is a perfect example of Gothic Revival.
It is important because it is misplaced.
- A European-influenced manor
- Built in a frontier logging town
- Using materials that contradict its economic base
- Overlooking land it helped degrade
That contradiction is the architecture.
It is a building that was never meant to belong to its surroundings.
Purpose
Hartwell Manor was originally constructed as the private residence and administrative seat of Elias Hartwell, serving both as a home and as a symbol of his authority over the region he had effectively built through timber. Positioned on a rise overlooking Briarmont, the manor functioned as a vantage point—both literal and social—from which Hartwell oversaw his operations and entertained select guests tied to business, logistics, and regional development.
Following Hartwell’s death in 1911 and the dissolution of Hartwell Timber Co., the manor entered a period of disuse before being repurposed in 1918 as part of the newly founded Oakridge Institute of Forestry and Land Sciences.
From that point forward, the building transitioned into an institutional role. It served as the administrative headquarters, faculty offices, and later as a mixed-use academic space as the institute expanded. Over time, its function shifted further to accommodate the needs of a growing college—hosting lecture rooms, archives, faculty residences, and eventually administrative offices when Oakridge evolved into a broader liberal arts institution.
Today, Hartwell Manor stands as the symbolic and operational heart of Oakridge College, bridging its industrial past with its academic present.
Alterations
After its transfer to the Oakridge Institute in 1918, Hartwell Manor underwent multiple phases of renovation and adaptation:
Early Institutional Conversion (1918–1930s)
- Interior restructuring to accommodate offices, lecture spaces, and research rooms
- Stabilization of structural decay from years of neglect
- Removal of some overgrowth, though portions were intentionally preserved for study
Mid-Century Expansion (1940s–1970s)
- Integration of modern utilities (electricity, plumbing, heating systems)
- Partitioning of large residential rooms into smaller functional spaces
- Construction of adjacent academic buildings, reducing reliance on the manor alone
Late 20th Century Restoration (1980s–2000s)
- Preservation-focused renovations restoring original architectural details
- Reinforcement of structural elements while maintaining historical integrity
- Conversion of select rooms into archival and historical exhibits tied to Hartwell and Briarmont
Modern Use (2000s–Present)
- Hybrid role as administrative center and historical landmark
- Accessibility upgrades and safety compliance retrofits
- Careful balance between preservation and continued institutional use
Across all alterations, there has been a consistent effort to retain the manor’s identity as both a historical artifact and a living part of the campus.
History
Hartwell Manor was constructed in the latter half of the 19th century as part of Elias Hartwell’s expanding estate, overlooking the town that grew alongside his timber operations. Built with conspicuous refinement, it stood in stark contrast to the rough camps and industrial clearings that defined much of Briarmont at the time.
For decades, it served as both residence and symbol: a physical manifestation of Hartwell’s success, authority, and distance from the labor that sustained his empire.
By the 1890s, as the environmental consequences of large-scale logging became increasingly visible, the manor remained unchanged even as the surrounding land deteriorated. It overlooked hills stripped bare, waterways altered, and ecosystems in decline—an unintended monument to the cost of unchecked expansion.
After Hartwell’s death in 1911, the estate fell into legal and civic uncertainty. With no direct heirs and a will that left the property “to the use and betterment of Briarmont,” the manor entered a period of stagnation.
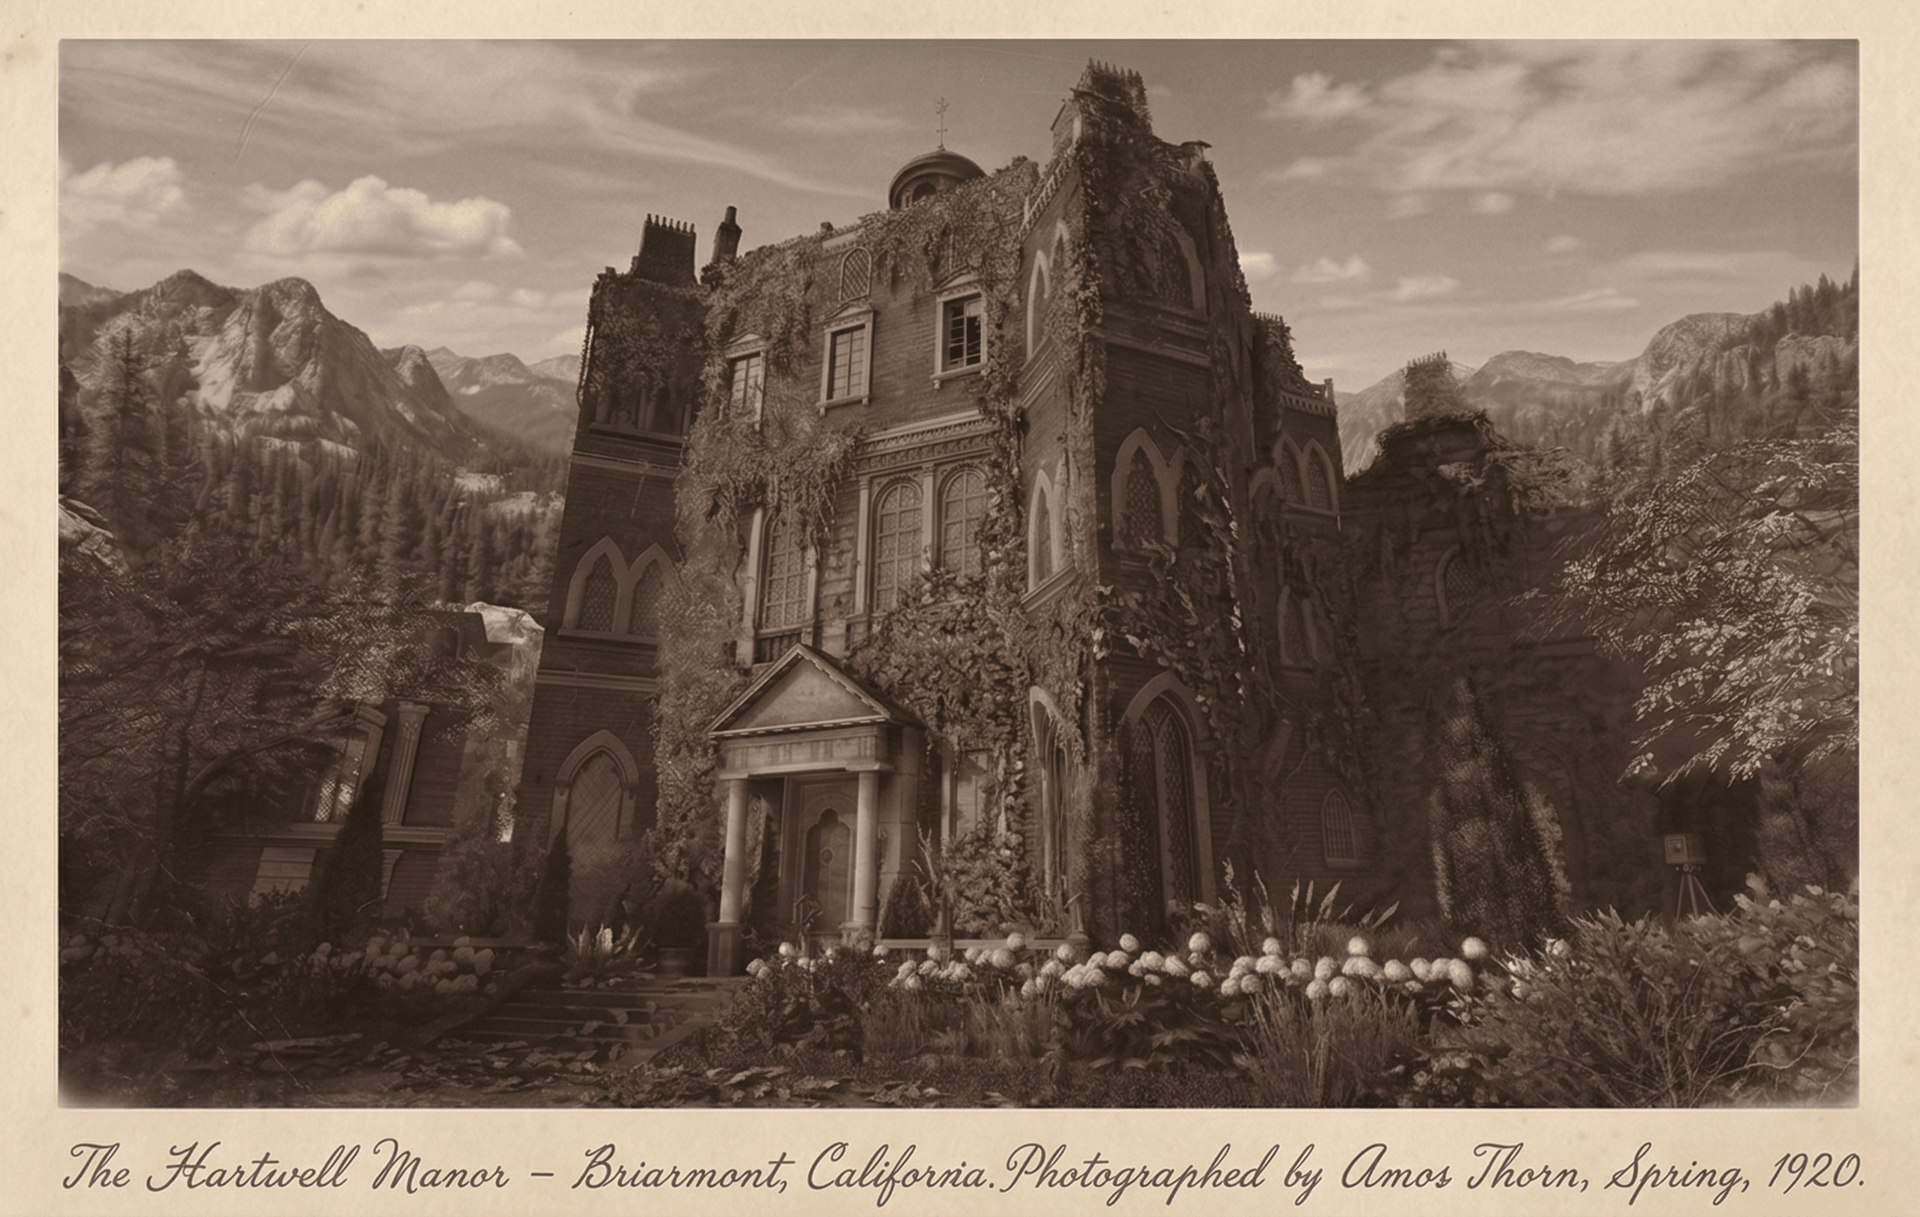
Between 1911 and 1920, the building stood largely abandoned. Gardens overgrew. The structure weathered. Nature began reclaiming what industry had imposed. The 1920 photograph captures this exact moment: a once-dominant estate suspended between past purpose and future meaning.
In 1918, the Briarmont trust established the Oakridge Institute of Forestry and Land Sciences on the estate grounds, marking a profound shift in the manor’s legacy—from extraction to study, from exploitation to stewardship.
As the institute grew into Oakridge College, Hartwell Manor remained at its center, both physically and symbolically. What was once the seat of industrial power became the foundation for research, education, and preservation.
Today, the manor embodies the full arc of Briarmont’s history:
what was taken, what was lost, and what—slowly, imperfectly—has been allowed to grow back.